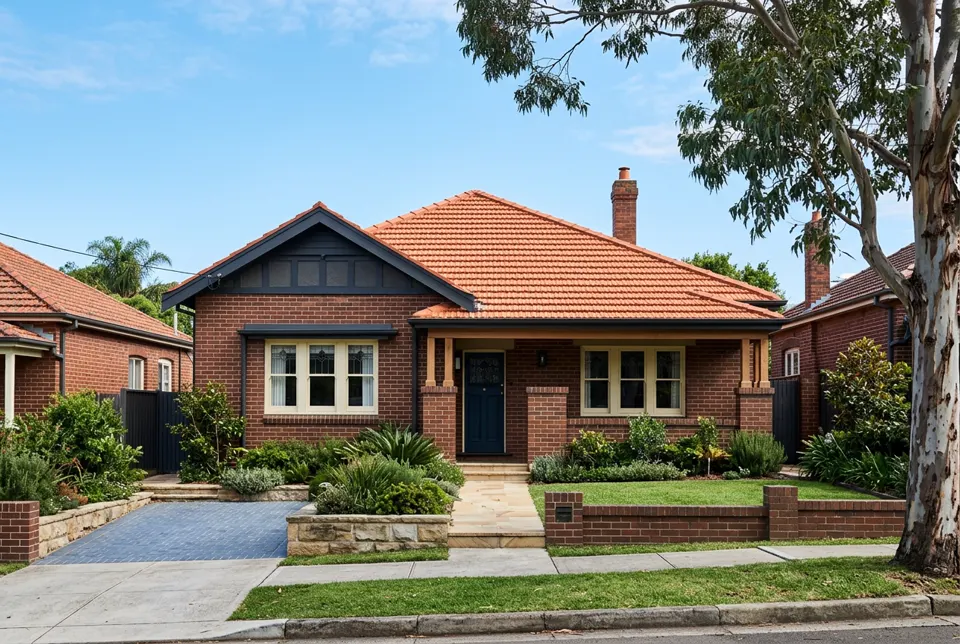
As of 2026, hipages puts a carport kit at about $1,500 to $6,000 and a custom-built carport at about $6,000 to $20,000, with custom builds averaging around $10,000 for a single and $20,000 for a double (updated January 2026). In NSW, a carport needs no council approval if it meets every exempt standard, including a floor area of no more than 25m² on most Sydney lots over 300m² (20m² on lots of 300m² or less), a height of no more than 3 metres, at least two open sides and a position at least 1 metre behind the building line, according to NSW Planning.
- hipages (January 2026): carport kits about $1,500 to $6,000; custom carports about $6,000 to $20,000.
- A double carport kit costs about $1,400 to $3,000 for galvanised steel, and $4,000 to $8,000+ for custom Colorbond or aluminium, before slab and labour (hipages).
- An exempt carport in most Sydney residential zones is limited to 25m², so a standard 6 x 6 m (36m²) double carport usually needs a CDC or DA.
- Exempt carports must be at least 1 m behind the building line, 900mm from side and rear boundaries, and no higher than 3 m.
- A new driveway or kerb crossing needs separate road authority approval under the Roads Act 1993.
How much does a carport cost in Sydney?
Most carports cost between a few thousand dollars for a kit and about $20,000 for a custom double. The biggest factors are kit versus custom, size, roof style and whether you need a new slab.
hipages, in its guide updated January 2026, puts carport kits at $1,500 to $6,000 and custom carports at $6,000 to $20,000. It says custom carports average around $10,000 for a single and $20,000 for a double. Canstar, citing hipages in July 2026, gives roughly $6,000 for a custom single and $20,000 or more for a custom double.
hipages' separate double carport guide gives a lower headline range of $3,400 to $11,000. The guides cover different scopes, so ask for itemised quotes rather than relying on one figure.
A carport is a roofed structure that shelters vehicles but is open on at least two sides. Unlike a garage, it has no door and no full walls.
Carport prices: kit vs installed, single vs double
This table brings the published ranges together. Kit prices are for materials only.
| Item | Indicative price | Source |
|---|---|---|
| Carport kit (single or double) | $1,500 to $6,000 | hipages, January 2026 |
| Galvanised steel double kit, about 6 x 6 m | $1,400 to $3,000 | hipages double carport guide |
| Custom Colorbond double, skillion roof (materials) | $4,000 to $5,500 | hipages double carport guide |
| Custom aluminium or Colorbond double, gable roof (materials) | $6,000 to $8,000+ | hipages double carport guide |
| Kit assembly or custom construction labour | $1,000 to $2,500+ | hipages double carport guide |
| Concrete slab | $60 to $90 per m² ($1,500 to $2,500 for 36m²) | hipages double carport guide |
| Custom carport, single (average) | About $10,000 | hipages, January 2026 |
| Custom carport, double (average) | About $20,000 | hipages, January 2026 |
National figures, not Sydney-specific. Sydney labour, access and approval costs can push prices higher.
hipages says a double carport costs around twice a single. It also notes freestanding carports are usually cheaper than attached ones because they need less building work, while its double carport guide says freestanding designs need support on all sides. Ask your builder to price both if you are unsure.
What adds to the cost of a carport?
The structure is only part of the job. Budget for these extras:
- Slab and site work: hipages lists excavation at $500 to $1,500 and reinforcement at $300 to $800 if needed, on top of the slab.
- Roof style: flat and skillion roofs cost least; gable and hip roofs cost more.
- Approvals: hipages suggests budgeting at least $1,500 for approvals on a custom carport. Its double carport guide lists council fees of about $500, building permits of about $500 and a certifier of up to $1,000.
- Driveway and kerb: a new driveway or gutter crossing needs approval from the road authority, usually your council, under the Roads Act 1993.
- Lighting: electricians charge about $60 to $100 per hour, according to hipages, plus call-out fees.
- Services: moving underground services can add up to $1,000, hipages says.
Do you need council approval for a carport in NSW?
Not if it meets every exempt development standard in the Codes SEPP. NSW Planning sets these out in its carports fact sheet (January 2022) and Planning Portal page (updated May 2023).
| Standard | Exempt limit | Notes |
|---|---|---|
| Floor area, lot of 300m² or less | 20m² | Most small Sydney lots |
| Floor area, lot over 300m², most zones | 25m² | Most Sydney residential lots |
| Floor area, lot over 300m², rural zones and R5 | 50m² | Large-lot residential and rural |
| Height | 3 m above existing ground | If attached to a single-storey house, no higher than its gutter line |
| Open sides | At least 2 sides and one-third of the perimeter open | Otherwise it is closer to a garage |
| Front setback | At least 1 m behind the building line facing any road | Building line is the wall face, not a porch |
| Side and rear setbacks | 900mm (5 m in RU1, RU2, RU3, RU4, RU6 and R5) | Roof may overhang but must stay 500mm from the boundary |
| Number | One per dwelling | Two if there is a primary and secondary dwelling |
| Bushfire prone land | Non-combustible if within 5 m of a dwelling | Check your land on the RFS or Planning Portal map |
| Heritage | Not on a lot with a heritage item or in a foreshore area; rear yard only in a conservation area | Draft items and areas count too |
Other standards: roof water to the existing stormwater system, fascia connections to an engineer's specifications, no loss of existing parking or vehicle access, and low-reflective pre-coloured metal. Source: NSW Planning carports fact sheet and Planning Portal. Check the current Codes SEPP before you build.
Why many double carports are not exempt
The area limit is the rule that catches most people. hipages says a standard double carport is about 6 x 6 m, or 36m². That is well over the 25m² exempt limit for most Sydney residential lots over 300m², and the 20m² limit on smaller lots.
A single carport of about 3 x 6 m (18m²) can fit the limit, as long as it also meets the setback, height and open-side rules. A double carport usually needs a CDC or DA unless you are in a rural zone or zone R5.
Check the front setback before you buy. Many Sydney driveways run beside the house to the street, but an exempt carport must be at least 1 metre behind the building line. A carport in front of the house almost always needs approval.
Can a carport be approved as complying development?
Often, yes. NSW Planning's fact sheet says carports and garages can be complying development, attached or detached, on lots zoned R1, R2, R3, R4 and RU5 that are at least 200m² in area and at least 6 metres wide.
- The maximum height for a detached carport or garage is 4.5 metres above existing ground.
- If vehicle access is from the primary road, the carport must be set back at least 5.5 metres, or 1 metre behind the building line, depending on the front setback.
- On battle-axe lots, cars must be able to leave in a forward direction.
A CDC can be issued by your council or a registered certifier. NSW Planning says standard complying development can be approved in as little as 20 days. If the carport cannot meet these standards, you need a DA.
Carport vs garage: which costs more?
A carport is usually much cheaper. Canstar, citing hipages (July 2026), says a garage can cost $10,200 to $66,000, or $1,200 to $1,700 per m². It lists a single garage at $21,600 to $30,000 and a double at $43,200 to $61,000.
A carport needs only posts, a roof and a hard floor. A garage adds walls, a door, often a slab edge for walls, and more approval work. Garages are not covered by the exempt carport standards, so they usually need a CDC or DA.
Can you convert a carport into a garage?
Sometimes, but treat it as new work. Enclosing a carport changes it into a garage, which falls outside the exempt carport standards. Expect to need a CDC or DA, plus footings that can carry walls and a door.
hipages suggests that if you may want a garage later, build footings and a roof structure that can take walls, and check that your approval would allow the change.
Licences, contracts and quotes
A contractor licence is needed for residential building work over $5,000 including GST, and you need a written contract above that amount. The deposit can be no more than 10%. For work over $20,000, the builder must give you a Home Building Compensation certificate before taking any money. Check the licence on Verify NSW.
Ask each builder whether the price includes the slab, footings, gutters, downpipes, stormwater connection, approvals and removal of any old structure.
Get your carport quoted
Describe your carport job to MyTradeCrew. Tell us whether it is a single or double, where it will sit on the block and what surface is there now. We will send it to up to three vetted, licensed and insured local carport builders from our crew, who can check your approval pathway and give you a written quote.
Frequently asked questions
How close to the boundary can a carport be in NSW?
For exempt development, the carport must be at least 900mm from side and rear boundaries in most zones, or 5 metres in zones RU1, RU2, RU3, RU4, RU6 and R5. The roof can overhang the setback but must stay at least 500mm from the boundary. Closer carports need a CDC or DA.
Can I build a carport in front of my house in NSW?
Not as exempt development. An exempt carport must be at least 1 metre behind the building line facing any road. A carport forward of the house may still be approved through a CDC or DA, depending on your lot, zone and council controls.
Do I need approval for a carport kit?
A kit follows the same rules as any carport. If it meets every exempt standard, including area, height, setbacks and open sides, no approval is needed. Many double kits are about 36m², which is over the 25m² exempt limit on most Sydney lots, so check the size first.
How high can a carport be without approval in NSW?
No more than 3 metres above existing ground level. If the carport is attached to a single-storey house, it also cannot be higher than the house's roof gutter line. Under complying development, a detached carport can be up to 4.5 metres high.
What is a carport?
A carport is a roofed shelter for vehicles that is open on at least two sides. It protects cars from sun, rain and hail but does not have a door or full walls like a garage. In NSW, an exempt carport must have at least two sides and one-third of its perimeter open.
Ready to get quotes?
Compare up to 3 licensed, insured carport builders trades near you. Free.