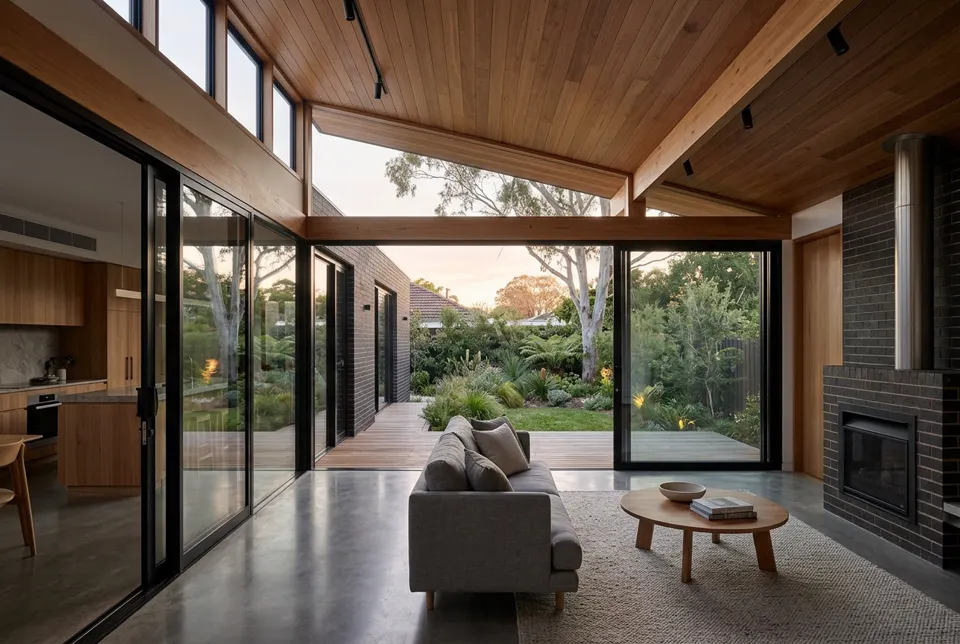
Home extensions in Sydney: where to start
Home extensions in Sydney let you add a bedroom, a bigger living area or a second storey without the cost and upheaval of moving. They are also among the biggest projects a household can take on, with design, engineering, approvals and building all needing to line up. A clear brief and a realistic budget from the start save time and money later.
Separate feasibility, design and construction. A concept sketch is not the same as an approved and documented scope. Decide which rooms are required, how existing spaces will connect and whether you intend to stay in the home during the works.
What’s usually included
Every property is different, but a good quote for home extensions should spell out items like these.
- Site and existing-building investigation
- Design, approvals and engineering responsibilities
- Connection to structure and services
- Occupied-home staging and site protection
- Completion documentation and defect process
How much does it cost?
Ground-floor extensions in Australia typically cost about $2,000 to over $4,000 per square metre. Some guides put the range as high as $2,800–$5,500 per m².
Construction cost per square metre of new floor area (national guides). Second-storey additions, complex sites, premium finishes, design fees, engineering and approvals can push costs higher.
Ground conditions, structural connections, design changes and access can substantially affect cost. Ask for clarity on professional fees, approvals and allowances before comparing a construction price.
Indicative ranges only, compiled October 2026 from Budget Direct – How much do house extensions cost in Australia? (July 2026), Airtasker – How much does a sunroom cost in Australia? 2026 guide. Your quote depends on your property and scope.
How long it takes: Building work often takes about three to six months for a ground-floor extension, and longer for a second storey, plus design and approval time.
Licences, insurance and approvals
In NSW, an extension usually needs a builder with a general building contractor licence and home building compensation insurance for work over $20,000. It also needs either a council development application (DA) or a complying development certificate (CDC) before work starts.
Every member of our crew has their NSW licence verified and insurance sighted before joining, and agrees to quote in writing with their licence number shown. Before you sign, confirm the licence number on the quote using the NSW Government licence check, and make sure residential work over $5,000 (including GST) has a written contract.
Have these details ready
A clear brief gets you faster, more accurate quotes.
- Desired rooms and approximate additional area
- Plans and approval stage
- Site access and household staging needs
- Any known heritage or property constraints
Home extensions: common questions
Can an extension use complying development?
Some proposals may qualify; the site and design must meet the applicable standards. Have the pathway assessed for your property.
How long does a home extension take?
Budget Direct's 2026 guide suggests about three to six months of building for a ground-floor extension, and up to nine months or more for a second storey. Design, engineering and approvals come before that and can add several months. Ask your builder for a schedule that shows each stage, including when services will be off.
Is it cheaper to build up or out?
Building out at ground level is often cheaper, because the existing house doesn't need strengthening to carry a new storey and you may not need to move out. Going up saves yard space but needs more engineering, scaffolding and roof work. The right choice depends on your block, setbacks and what the planning rules allow.
Do I need an architect for an extension?
Not always. For a simple ground-floor extension, a building designer or draftsperson may be enough. Complex sites, heritage areas and second storeys often benefit from an architect. You will also usually need a structural engineer, and a BASIX certificate is generally required for alterations and additions costing $50,000 or more.
What extra costs should I budget for?
Besides the build itself, allow for design and engineering fees, council or certifier fees, BASIX and other reports, home building compensation insurance, any tree work, and connecting services. Keep a contingency for surprises such as poor soil, old wiring or hidden termite damage. Ask each builder what is excluded from their price.